Property Access
Road Frontage Type: Public, Road Surface Type: Dirt
Appliances & Equipment
Dishwasher, Dryer, Microwave, Oven, Range, Refrigerator, Tankless Water Heater, Washer
Basement
Bathrooms: 0, Bedrooms: 0
Building
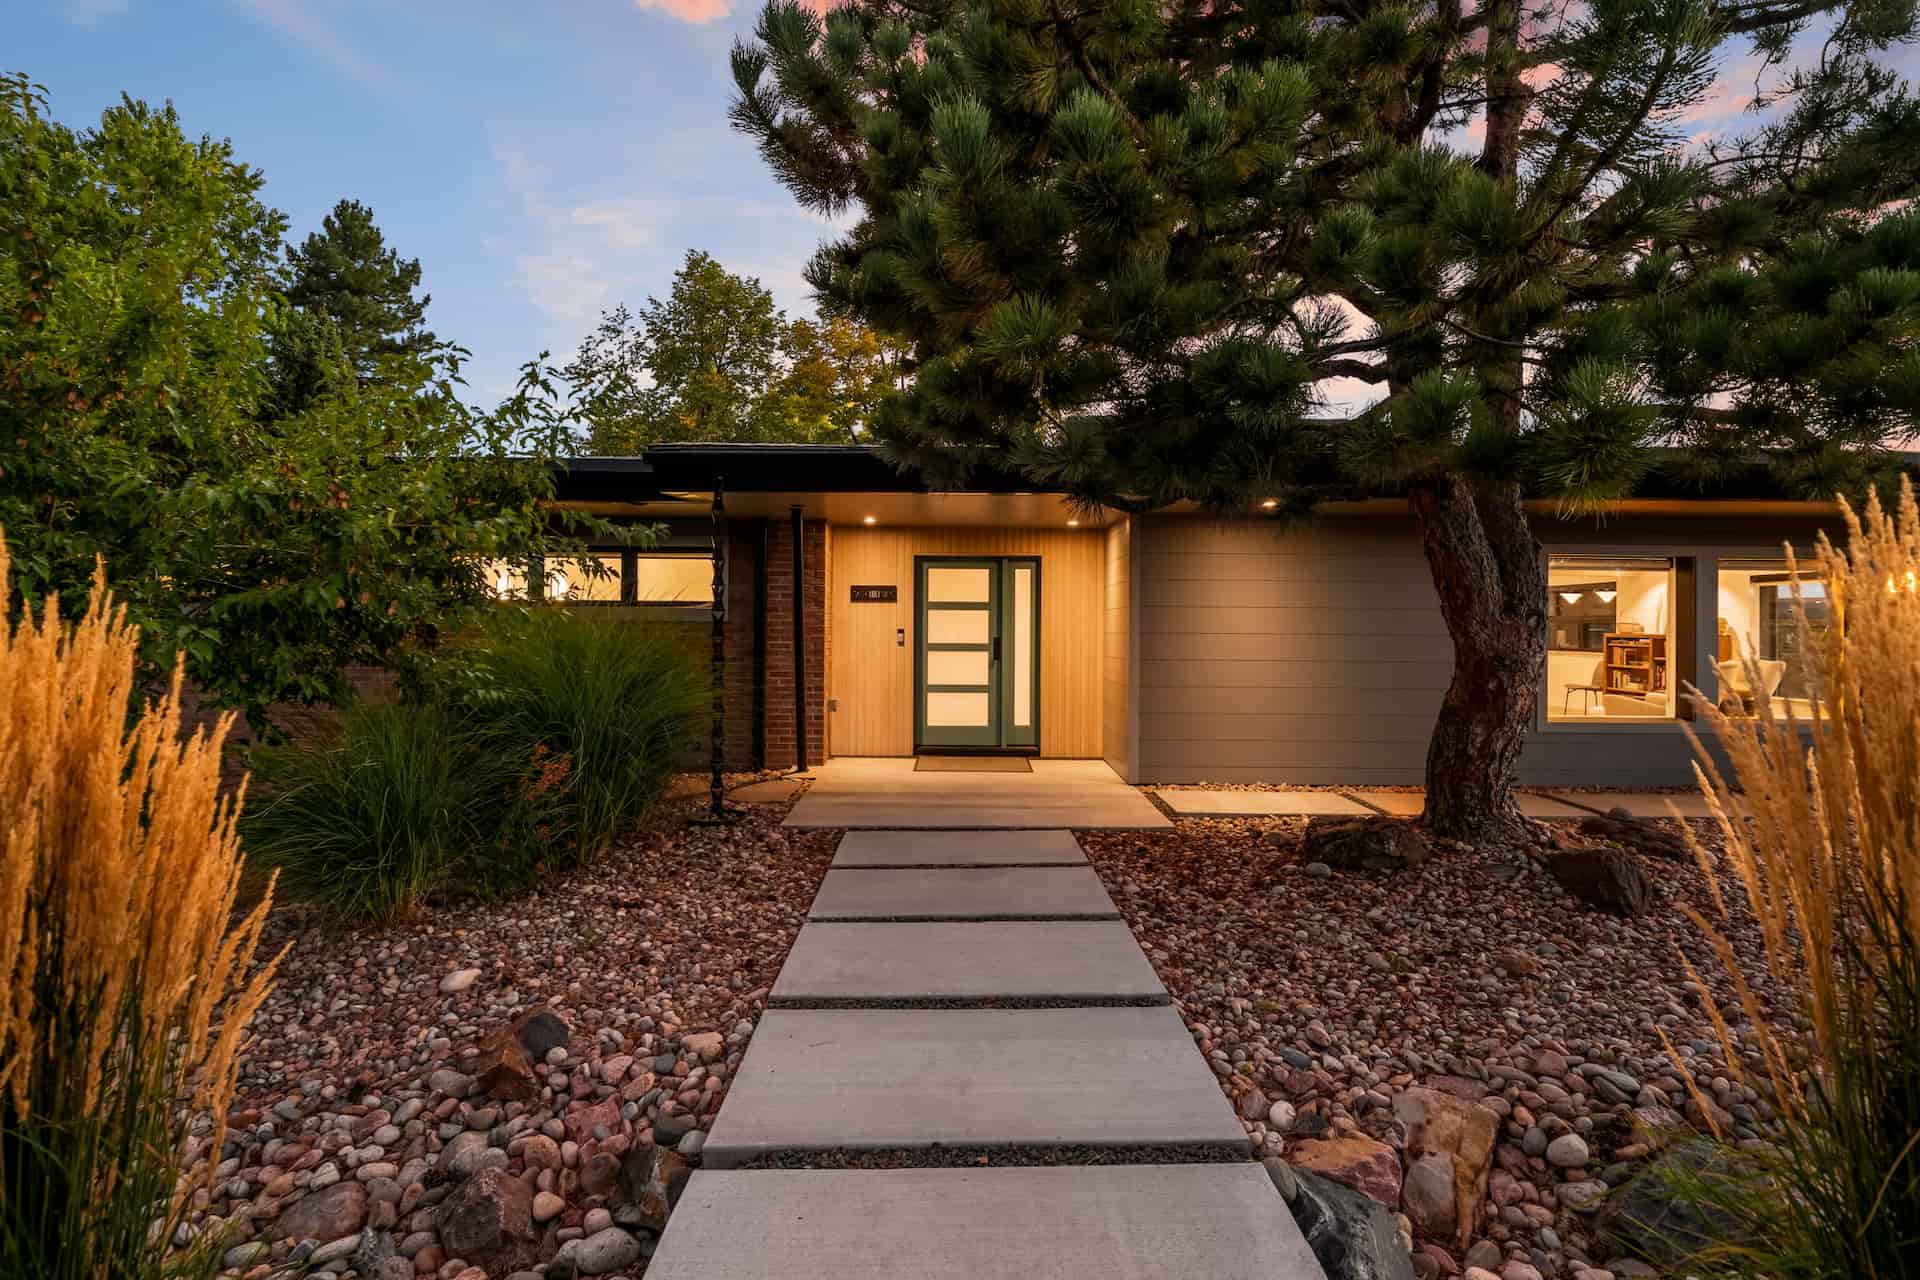
Above Grade Finished Area: 2872, Architectural Style: Traditional, Construction Materials: Frame, Direction Faces: West, Levels: One, Living Area: 2872, Occupant Type: Owner, Room Count: 12, Structure Type: House, Total Area: 2872, Built in 1995
Cooling
Cooling: Evaporative Cooling
Disclosures
Exclusions: All of Seller's personal property in the home and the garage, hot tub, all tools, outside storage container, pool table, safe, pots and yard art.
Exterior Features
Features: "Playground", "Private Yard", Patio And Porch Features: "Covered", "Front Porch", "Patio"
Foundation
Foundation Details: Slab
Garage
Attached Garage, 2 garage spaces
Heating
Heating: "Baseboard", "Floor Furnace", "Pellet Stove", "Propane", "Radiant Floor"
Home Owner's Association
Association Fee Total Annual: $0, Association Fee Annual: 0.00, Association Fee 2 Annual Expense: 0.00, Association Fee 3 Annual Expense: 0.00
Interior Features
Features: "Ceiling Fan(s)", "Entrance Foyer", "No Stairs", "Primary Suite", "Smoke Free", "Walk-In Closet(s)"
Lot
Acres: 5.09, Area: 221720, Features: Suitable For Grazing, Parcel Number: R100804, Square Feet: 221720
Miscellaneous
Horse Amenities: Loafing Shed
Energy Saving
Green Verification Count: 0
Owner Pays
Ownership: Individual
Parking
Parking Total: 2, Carport Spaces: 0, Offstreet Spaces: 0, Reserved Spaces: 0, RV Spaces: 0, Parking Count: 1
Property
Livable Structure Count: 1, Out Building Count: 4, Property Condition: Updated/Remodeled, Property Sub Type: Single Family Residence, View: "Mountain(s)", "Plains", Well Type: Private, Zoning: RA-1, 4 out buildings
Taxes
Annual Amount: 3208, Legal Description: SECTION: 8 TOWNSHIP: 10 RANGE: 64 SUBDIVISION: ACADEMY EAST F2 LOT: 61, Tax Year: 2025
Utilities
Electric: "110V", "220 Volts", Power Production Count: 0, Water Included, Water Source: Well
Windows
Window Features: "Double Pane Windows", "Skylight(s)", "Window Coverings", "Window Treatments"




 Courtesy of Compass - Denver [email protected]