Property Access
Road Frontage Type: Public, Road Responsibility: Public Maintained Road, Road Surface Type: Paved
Appliances & Equipment
Bar Fridge, Dishwasher, Disposal, Double Oven, Dryer, Range, Range Hood, Refrigerator, Self Cleaning Oven, Trash Compactor, Washer, Water Softener
Basement
Basement, Cellar, Interior Entry, Partial, Bathrooms: 0, Bedrooms: 0
Building
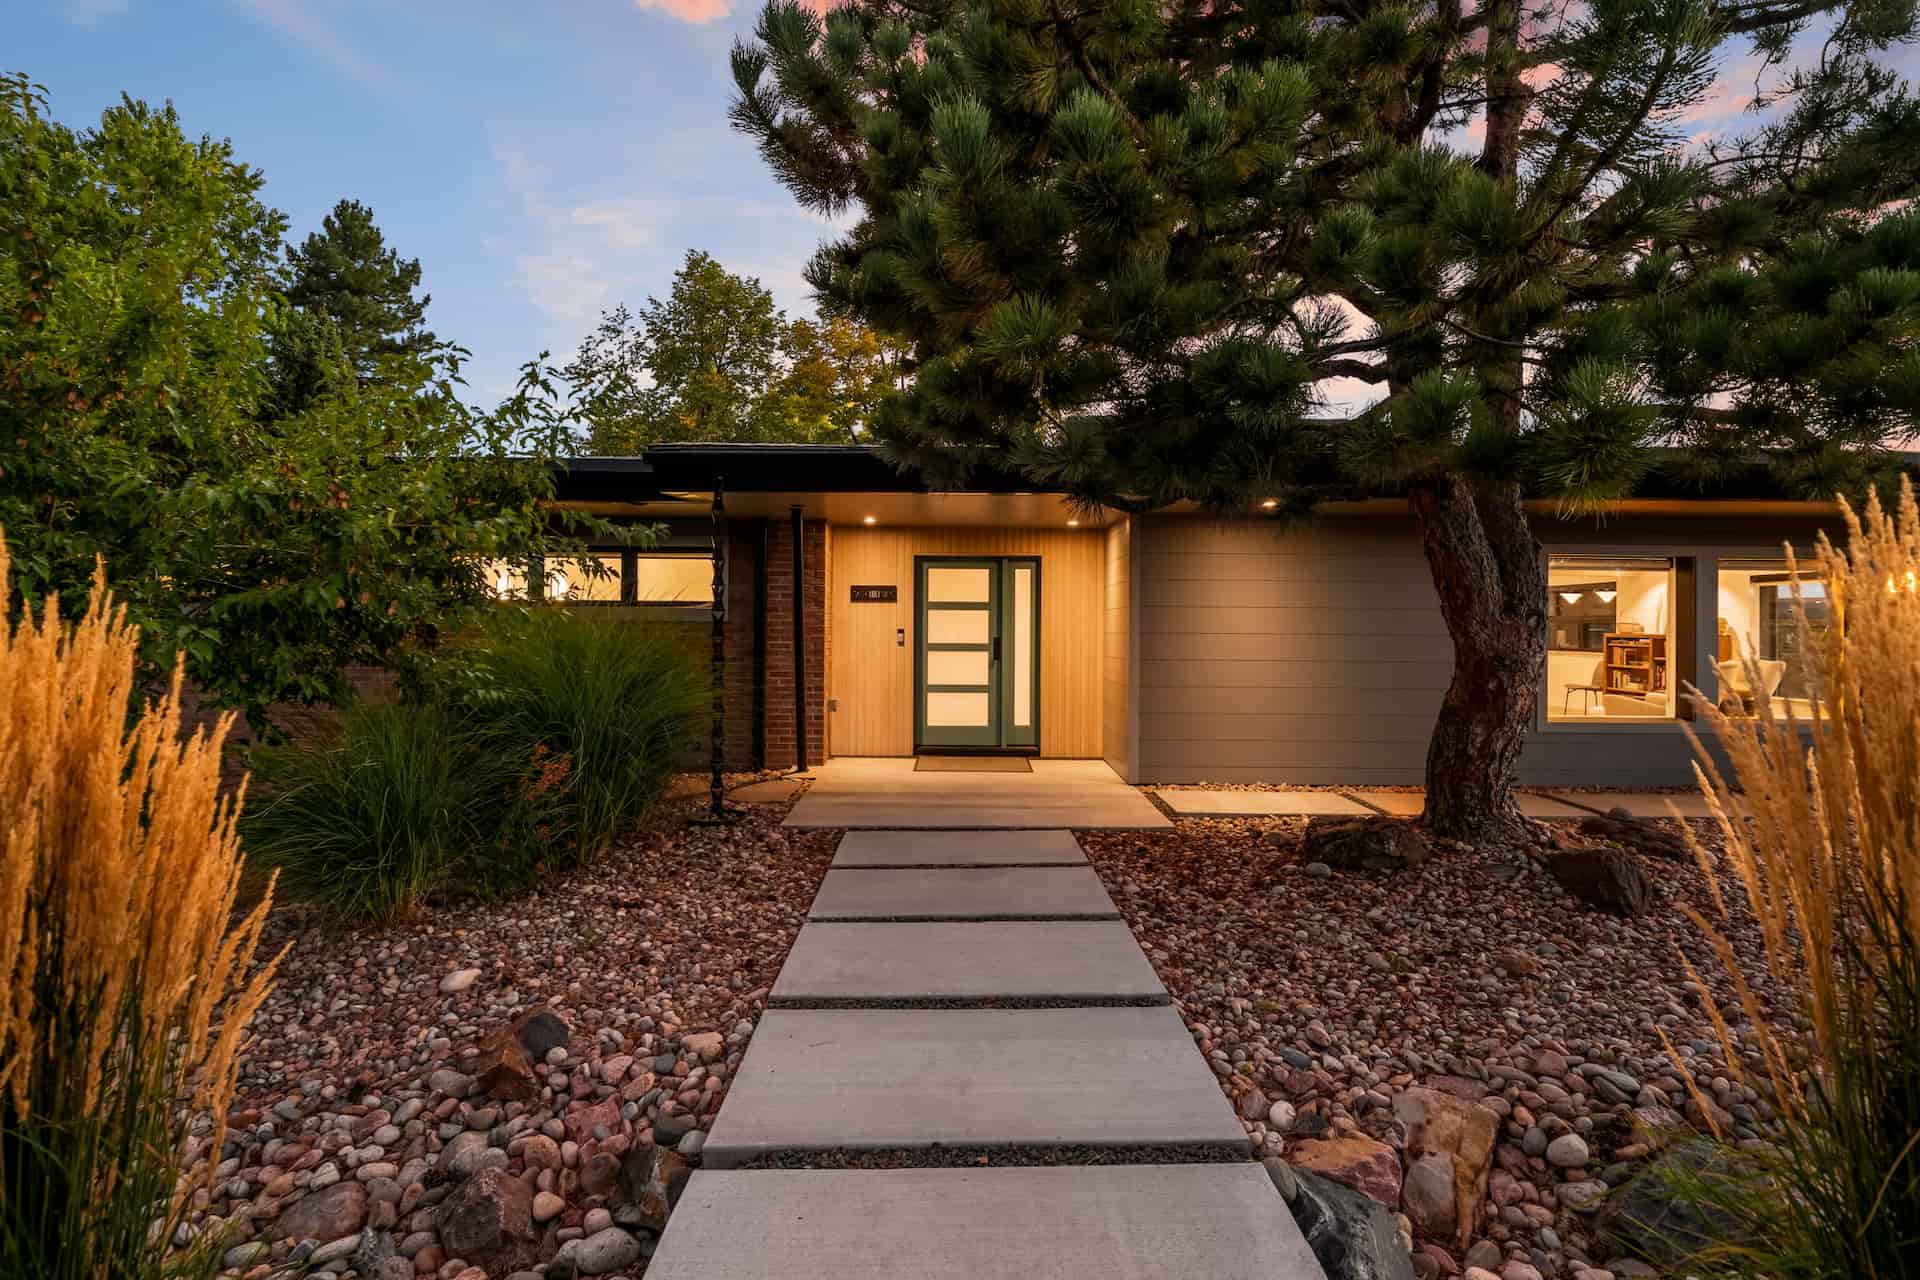
Above Grade Finished Area: 6286, Architectural Style: Tudor, Below Grade Finished Area: 0, Construction Materials: Cedar, Frame, Other, Stucco, Direction Faces: South, Entry Location: Ground, Levels: Two, Living Area: 6286, Occupant Type: Owner, Room Count: 16, Structure Type: House, Total Area: 6903, Built in 1970
Cooling
Cooling: Attic Fan
Disclosures
Exclusions: Sellers Personal Property including but not limited to fireplace artistic inserts.
Exterior Features
Features: Barbecue, Dog Run, Fire Pit, Garden, Gas Grill, Gas Valve, Lighting, Playground, Private Yard, Rain Gutters, Patio And Porch Features: Patio
Fireplaces
3 fireplaces, Fireplace Features: Gas, Gas Log, Living Room, Other, Primary Bedroom, Wood Burning
Floors
Flooring: Carpet, Tile, Wood
Foundation
Foundation Details: Slab
Garage
Attached Garage, 2 garage spaces
Water Features
Waterfront Features: Stream
Heating
Heating: Hot Water, Natural Gas, Radiant
Home Owner's Association
Association Fee Total Annual: $0, Association Fee Annual: 0.00, Association Fee 2 Annual Expense: 0.00, Association Fee 3 Annual Expense: 0.00
Heating & Cooling
Description: Boiler hot water
Interior Features
Features: Audio/Video Controls, Built-in Features, Eat-in Kitchen, Entrance Foyer, Five Piece Bath, High Ceilings, High Speed Internet, Jack & Jill Bathroom, Kitchen Island, Marble Counters, Furnished: Unfurnished
Lot
Acres: 3.25, Area: 3.25, Features: Fire Mitigation, Foothills, Irrigated, Landscaped, Level, Parcel Number: 085902 & 040173, Square Feet: 141570
Energy Saving
Green Verification Count: 0
Owner Pays
Ownership: Corporation/Trust
Parking
Parking Total: 3, Carport Spaces: 1, Offstreet Spaces: 0, Reserved Spaces: 0, RV Spaces: 0, Parking Count: 2, Features: Asphalt, Dry Walled, Finished Garage, Heated Garage, Insulated Garage
Property
Current Use: Live/Work, Livable Structure Count: 0, Out Building Count: 1, Property Sub Type: Single Family Residence, Vegetation: Aspen, Grassed, Mixed, Pine, View: Meadow, Mountain(s), Valley, Water, Well Type: Private, Well Usage: Household Inside Only, Zoning: MR-1, 1 out building
Security Features
Features: Security System, Smoke Detector(s)
Taxes
Annual Amount: 17918, Legal Description: SECTION 01 TOWNSHIP 05 RANGE 72 QTR SE SIZE: 74923 VALUE: 1.720 KEY=013 and SECTION 01 TOWNSHIP 05 RANGE 72 QTR SE SIZE: 61420 VALUE: 1.410 KEY=004, Tax Year: 2025
Utilities
Electric: 110V, 220 Volts, Power Production Count: 0, Utilities: Electricity Connected, Natural Gas Connected, Water Included, Water Source: Cistern, Well
Windows
Window Features: Bay Window(s), Double Pane Windows




 Courtesy of Berkshire Hathaway HomeServices Elevated Living RE [email protected]